




$625,000
$579,000
7.9%For more information regarding the value of a property, please contact us for a free consultation.
542 W Armitage AVE Elmhurst, IL 60126
3 Beds
2 Baths
2,012 SqFt
Key Details
Sold Price $625,000
Property Type Single Family Home
Sub Type Detached Single
Listing Status Sold
Purchase Type For Sale
Square Footage 2,012 sqft
Price per Sqft $310
MLS Listing ID 12772710
Sold Date 11/06/26
Bedrooms 3
Full Baths 2
Year Built 1986
Annual Tax Amount $9,593
Tax Year 2025
Lot Size 10,890 Sqft
Lot Dimensions 60x185
Property Sub-Type Detached Single
Property Description
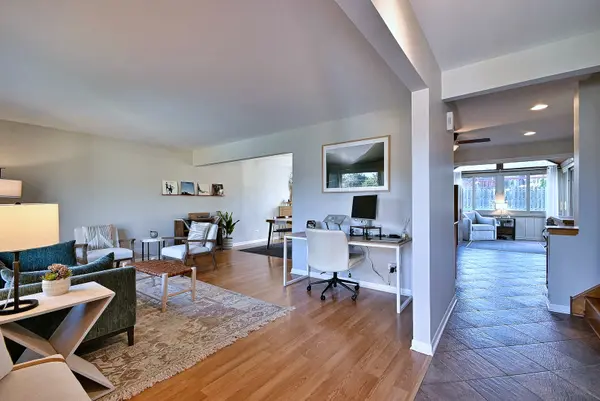
MULTIPLE OFFERS RECEIVED. HIGHEST & BEST OFFERS DUE BY SUNDAY, OCT 4, 7PM. Steps from Berens Park! This move-in-ready 3-bedroom, 2-bath split-level offers the ideal combination of location, updates and flexible living space. The main level features spacious living and dining rooms plus an eat-in kitchen. Directly off the kitchen, the bright skylit sunroom provides a wonderful main-level retreat, with a sliding glass door leading to one of two patios and the large fenced backyard-perfect for morning coffee or entertaining. The kitchen flows to the lower-level family room with English windows, full bath and convenient laundry/mudroom. Upstairs are three generously sized bedrooms with new black out window treatments, and a full bath. Recent updates include new windows, fresh paint, closest organizers, bedroom lighting and ceiling fans, and updated knobs and hinges throughout. A classic white picket fence adds charm and curb appeal. Walk to amazing Berens Park with tennis, pickleball, batting cages, spray park and walking paths, and the new Wagner Community Center slated to open in 2027. A fantastic Elmhurst location!
Location
State IL
County Dupage
Area Elmhurst
Rooms
Basement Crawl Space
Interior
Heating Gas
Cooling Central Air
Flooring Laminate
Equipment CO Detectors, Ceiling Fan(s)
Fireplace N
Appliance Range, Microwave, Dishwasher, Refrigerator, Washer, Dryer, Disposal, Humidifier
Laundry Gas Dryer Hookup, Sink
Exterior
Garage Spaces 2.0
Community Features Park, Tennis Court(s), Sidewalks, Street Lights, Street Paved
Building
Building Description Vinyl Siding,Brick, No
Sewer Public Sewer
Water Lake Michigan, Public
Level or Stories Split Level
Structure Type Vinyl Siding,Brick
New Construction false
Schools
Elementary Schools Emerson Elementary School
Middle Schools Churchville Middle School
High Schools York Community High School
School District 205 , 205, 205
Others
HOA Fee Include None
Ownership Fee Simple
Special Listing Condition None
Read Less
Want to know what your home might be worth? Contact us for a FREE valuation!

Our team is ready to help you sell your home for the highest possible price ASAP

© 2026 Listings courtesy of MRED as distributed by MLS GRID. All Rights Reserved.
Bought with Seina Fatoorehchi of Century 21 Integra