
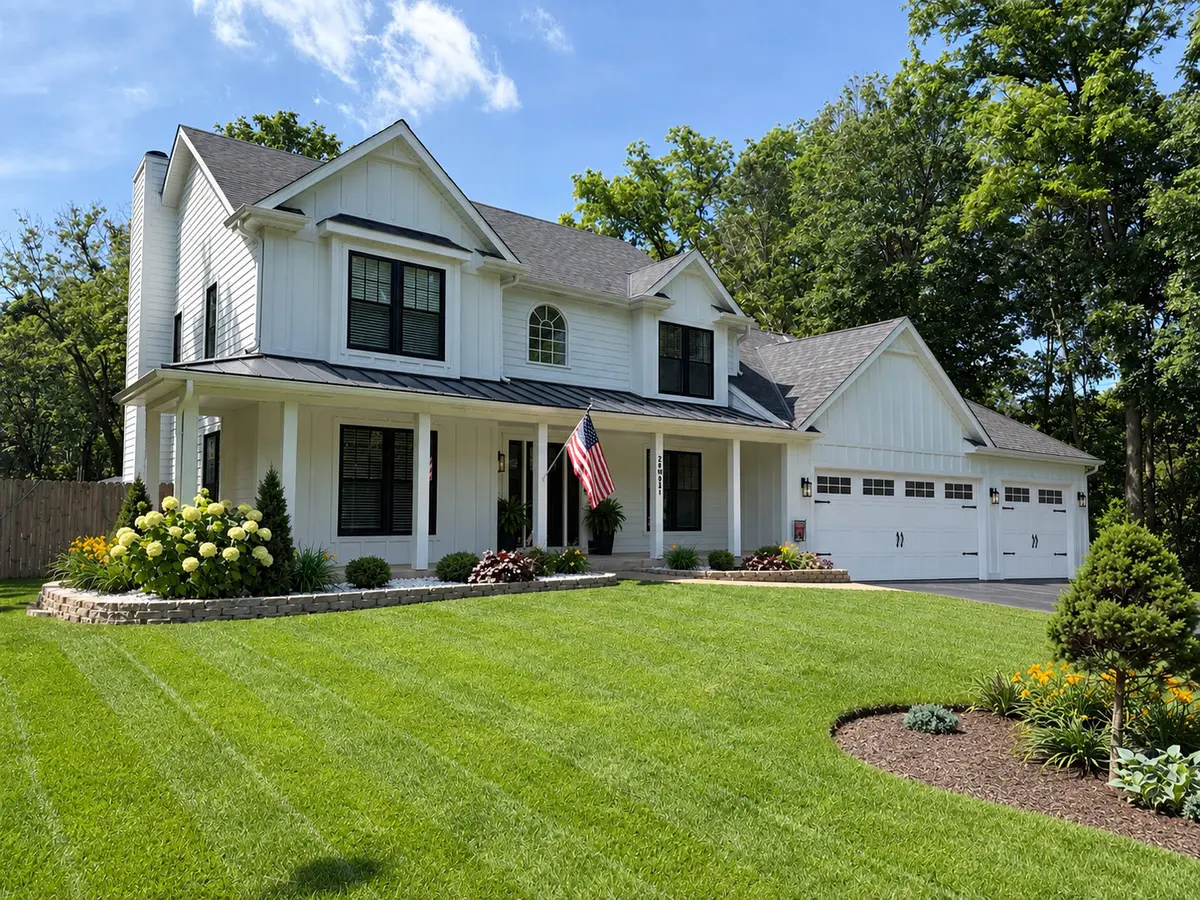

28W031 Greenview AVE, Warrenville, IL 60555
See all 43 photos
28W031 Greenview AVE, Warrenville, IL 60555
REQUEST A TOUR If you would like to see this home without being there in person, select the "Virtual Tour" option and your agent will contact you to discuss available opportunities.
In-PersonVirtual Tour
$ 724,900
Est. payment /mo
Save
Open Sat 11:30AM-1:30PM

28W031 Greenview AVE Warrenville, IL 60555

4 Beds

2.5 Baths

2,595 SqFt


Open House

Sat Sep 26, 11:30am - 1:30pm

UPDATED:

Key Details

Property Type Single Family Home

Sub Type Detached Single

Listing Status Active

Purchase Type For Sale

Square Footage 2,595 sqft

Price per Sqft $279

MLS Listing ID 12757844

Bedrooms 4

Full Baths 2

Half Baths 1

Year Built 1994

Annual Tax Amount $9,703

Tax Year 2024

Lot Size 0.620 Acres

Lot Dimensions 27026

Property Sub-Type Detached Single

Property Description

This Is The One You've Been Waiting For! Beautifully Updated And Exceptionally Well-Maintained, This Impressive 4-Bedroom, 2.5-Bath Home Offers Approximately 2,595 Square Feet, A Full Basement, 3-Car Attached Garage, And An Incredible Professionally Landscaped .62-Acre Fenced Lot-All In A Fantastic Warrenville Location! Over The Past Five Years, The Sellers Have Invested Extensively In This Home With Quality, Style, And Longevity In Mind. Major Improvements Include Top-Of-The-Line Hardie Fiber Cement Siding With Decorative Accents, A New Roof, All New Energy-Efficient Windows, A Beautiful Solid-Wood Front Door With Sidelights, Premium Garage Doors With Oversized Windows, A New Patio Door, And A Newer Driveway. Step Inside To Gorgeous Wide-Plank Hardwood Flooring, Modern Stair Railings And Newel Posts, And A Fresh, Sophisticated Feel Throughout. The Updated Kitchen Features Newer Cabinetry, Quartz Countertops, A Farmhouse-Style Sink, And A Reverse Osmosis System Providing Filtered Drinking Water And Ice. The Main Level Also Features A First-Floor Den Or Home Office, Offering The Perfect Dedicated Space For Working From Home, Studying, Or A Quiet Retreat. Upstairs, The Primary Suite Is Highlighted By A Completely Remodeled Primary Bath, Just Finished And Beautifully Designed With A Freestanding Soaking Tub And Separate Walk-In Shower. Additional Updated Bathrooms Continue The Fresh, Modern Finishes Throughout The Home. The Spacious Floor Plan Offers Generous Living And Dining Areas Along With A Welcoming Family Room With Fireplace. A Newer Two-Stage Furnace And Water Heater Add To The Impressive List Of Major Improvements Already Completed. The Full Basement Provides Tremendous Additional Space And Flexibility For Storage, Recreation, A Home Gym, Workshop, Or Future Possibilities. Outside, The Expansive Fenced Backyard Is A Standout-Offering A Rare Amount Of Space To Entertain, Play, Garden, Or Simply Relax And Enjoy Your Own Private Retreat. The Fence Is Only Approximately Six Years Old. Located In Highly Regarded District 200, This Exceptional Home Delivers The Perfect Combination Of Space, Style, Quality Updates, And An Outstanding Lot. So Many Of The Big-Ticket Improvements Have Already Been Done-Simply Move In And Enjoy!

Location

State IL

County Dupage

Area Warrenville

Rooms

Basement Unfinished, Partial

Interior

Interior Features Walk-In Closet(s)

Heating Natural Gas

Cooling Central Air

Flooring Hardwood

Fireplaces Number 1

Fireplaces Type Gas Log, Gas Starter

Fireplace Y

Appliance Range, Microwave, Dishwasher, Refrigerator, Washer, Dryer, Disposal, Stainless Steel Appliance(s), Water Softener

Laundry Gas Dryer Hookup, In Unit, Laundry Chute

Exterior

Garage Spaces 3.0

Community Features Park

Roof Type Asphalt

Building

Lot Description Landscaped, Wooded, Garden

Dwelling Type Detached Single

Building Description Frame, No

Sewer Public Sewer

Water Well

Level or Stories 2 Stories

Structure Type Frame

New Construction false

Schools

Elementary Schools Bower Elementary School

Middle Schools Hubble Middle School

High Schools Wheaton Warrenville South H S

School District 200 , 200, 200

Others

HOA Fee Include None

Ownership Fee Simple

Special Listing Condition None


Midwest Real Estate Data (MRED) IDX
Listed by Dean Bisconti of  RE/MAX Professionals Select 
Erik Stegemann

Erik Stegemann

Owner/Designated Manageing Broker License ID: 471.019151

+1(312) 533-9454

GET MORE INFORMATION

Name
Phone*
Message

Go tour this home

28W031 Greenview AVE