

1831 N Rolling LN, Arlington Heights, IL 60004
See all 50 photos
1831 N Rolling LN, Arlington Heights, IL 60004
REQUEST A TOUR If you would like to see this home without being there in person, select the "Virtual Tour" option and your agent will contact you to discuss available opportunities.
In-PersonVirtual Tour
$ 899,000
Est. payment /mo
Save
New

1831 N Rolling LN Arlington Heights, IL 60004

3 Beds

2.5 Baths

2,585 SqFt


UPDATED:

Key Details

Property Type Single Family Home

Sub Type Detached Single

Listing Status Active

Purchase Type For Sale

Square Footage 2,585 sqft

Price per Sqft $347

Subdivision Arlington Terrace

MLS Listing ID 12752541

Style Split Level

Bedrooms 3

Full Baths 2

Half Baths 1

Year Built 1969

Annual Tax Amount $9,951

Tax Year 2024

Lot Size 10,018 Sqft

Lot Dimensions 73 x 125 x 52 x 37 x 119

Property Sub-Type Detached Single

Property Description

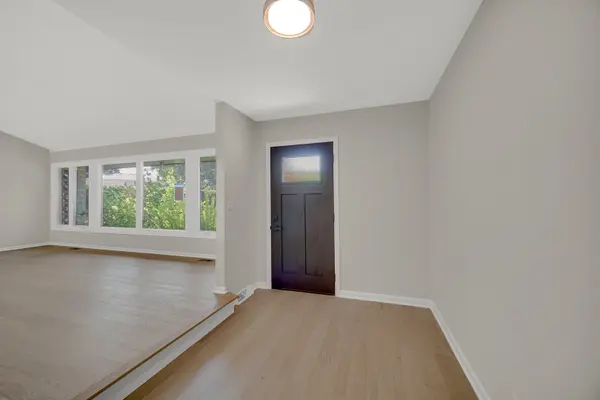
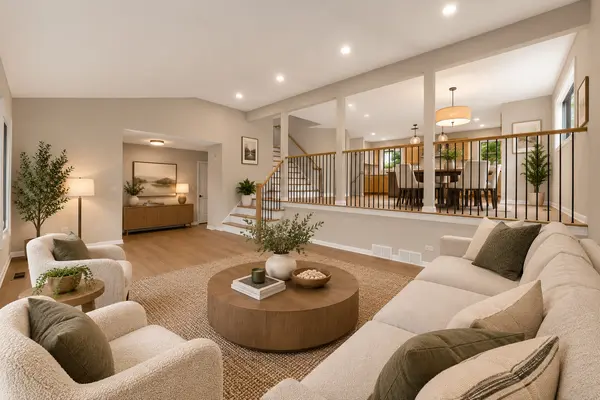
Extensive permitted renovation with substantial improvements well beyond cosmetic finishes. The kitchen is opened to the dining and living areas, creating one connected main living space. Major updates include a new roof, all new windows, new water and waste lines, new electrical panel, new gutters and downspouts, added attic insulation, new front and rear entry doors, new sliding patio door, new garage door and new exterior lighting. Wide-plank engineered white oak flooring runs throughout both main levels, complemented by new white oak railings with modern square black spindles. The kitchen features white oak perimeter cabinetry, a black-stained maple island, soft-close cabinets and drawers, Calacatta Elysio quartz countertops, a 96-inch island, drawer microwave, vent hood, dedicated trash cabinet, new appliances and extensive pantry-style cabinetry surrounding the refrigerator. All bathrooms were completely renovated with new tile, vanities, plumbing fixtures and lighting. The primary suite includes two walk-in closets with custom organizers and a primary bath with soaking tub, separate shower, bidet-function toilet and anti-fog backlit mirror. The family room is anchored by the original stone fireplace wall and includes a built-in bar area, creating a separate space for relaxing and entertaining. The lower level offers a rec room with LVT flooring plus an exceptional amount of additional storage, including two large walk-in storage areas. Outside, enjoy a screened-in porch plus an adjoining patio. Fresh paint throughout, updated exterior finishes and carefully preserved original details complete the renovation.

Location

State IL

County Cook

Area Arlington Heights

Body of Water The Cartier

Rooms

Basement Partially Finished, Crawl Space, Concrete, Storage Space, Partial

Interior

Interior Features Walk-In Closet(s), Open Floorplan, Quartz Counters

Heating Natural Gas

Cooling Central Air, Gas

Flooring Hardwood

Fireplaces Number 1

Fireplaces Type Gas Starter, Masonry, Insert

Equipment CO Detectors, Sump Pump

Fireplace Y

Appliance Range, Microwave, Dishwasher, Refrigerator, Disposal, Stainless Steel Appliance(s), Range Hood, Front Controls on Range/Cooktop, Gas Oven, Humidifier

Laundry Gas Dryer Hookup, Sink

Exterior

Garage Spaces 2.0

Community Features Sidewalks

Roof Type Asphalt

Building

Lot Description Irregular Lot

Dwelling Type Detached Single

Building Description Brick,Cedar, No

Sewer Public Sewer

Water Lake Michigan

Level or Stories Split Level

Structure Type Brick,Cedar

New Construction false

Schools

Elementary Schools Betsy Ross Elementary School

Middle Schools Macarthur Middle School

High Schools John Hersey High School

School District 23 , 23, 214

Others

HOA Fee Include None

Ownership Fee Simple

Special Listing Condition None


Midwest Real Estate Data (MRED) IDX
Listed by Egidijus Lipnickas of  EMIREI Real Estate Agency 
Erik Stegemann

Erik Stegemann

Owner/Designated Manageing Broker License ID: 471.019151

+1(312) 533-9454

GET MORE INFORMATION

Name
Phone*
Message

Go tour this home

1831 N Rolling LN