

711 S Catherine AVE, La Grange, IL 60525
See all 53 photos
711 S Catherine AVE, La Grange, IL 60525
Erik Stegemann
Erik Stegemann

Owner/Designated Manageing Broker License ID: 471.019151

+1(312) 533-9454

GET MORE INFORMATION

Full Name
Phone*
Message
We respect your privacy! Your information WILL NOT BE SHARED, SOLD, or RENTED to anyone, for any reason outside the course of normal real estate exchange. By submitting, you agree to our Terms of Use and Privacy Policy.

$ 1,300,000

$ 1,300,000

Est. payment /mo
Sold on 09/17/2026

711 S Catherine AVE La Grange, IL 60525

5 Beds

3.5 Baths

3,501 SqFt


UPDATED:

Key Details

Sold Price $1,300,000

Property Type Single Family Home

Sub Type Detached Single

Listing Status Sold

Purchase Type For Sale

Square Footage 3,501 sqft

Price per Sqft $371

MLS Listing ID 12560833

Sold Date 09/17/26

Style Cottage,Tudor

Bedrooms 5

Full Baths 3

Half Baths 1

Year Built 1937

Annual Tax Amount $13,254

Tax Year 2023

Lot Dimensions 50x123

Property Sub-Type Detached Single

Property Description

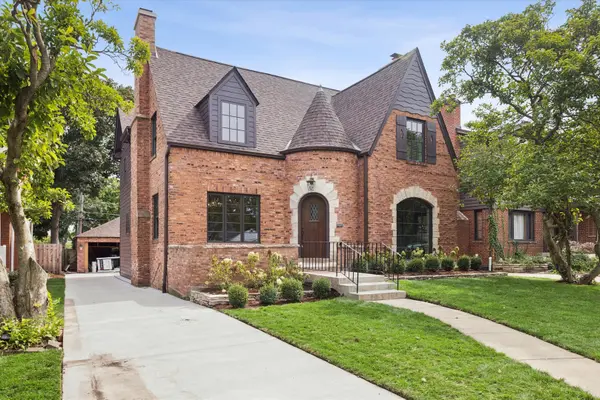
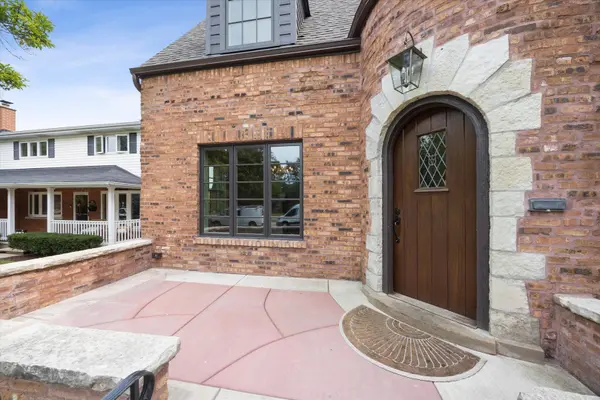
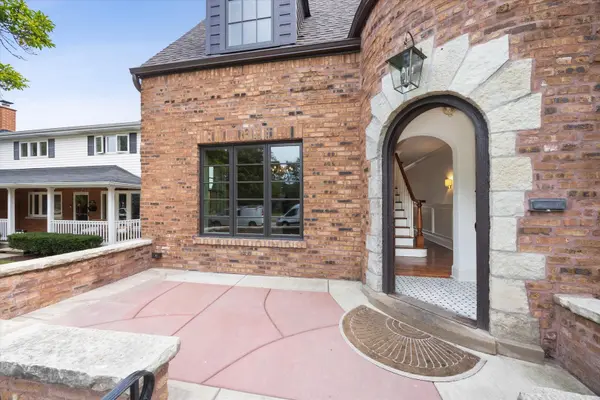
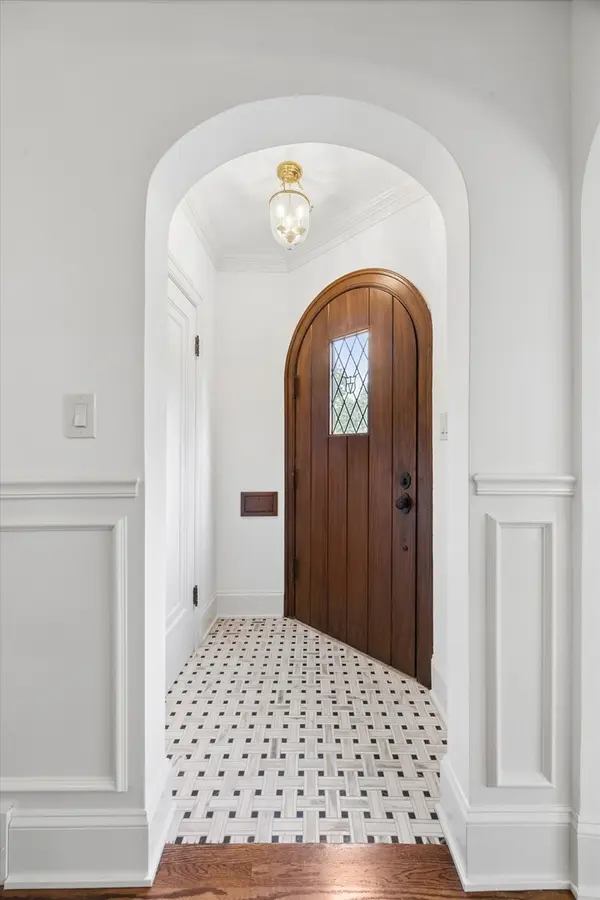
A rare 1930s Tudor in the heart of La Grange's Country Club neighborhood has been masterfully reimagined by local builder Riordan Legacy. Preserving its architectural charm - including the signature storybook turret - while executing a stunning expansion and full restoration, this home now reflects a harmonious blend of historic character and sophisticated modern design. The result is refined craftsmanship, exceptional flow, and curated finishes throughout. The heart of the home is a stunning eat-in chef's kitchen designed for both everyday living and effortless entertaining. A generous center island with seating anchors the space, complemented by dedicated table space, a walk-in pantry, and a butler's pantry for seamless hosting and organization. The step-down living room offers warmth and character with a statement fireplace and oversized picture window that fills the space with natural light. A private main-level office provides the ideal work-from-home setup, while a well-designed mudroom keeps busy family life beautifully organized. Upstairs, four bedrooms on the same level-including convenient second-floor laundry-create the layout today's families want. The serene primary suite features a double-sink vanity, walk-in shower, private water closet, and a built-in makeup vanity for a polished, spa-like retreat. A thoughtfully designed hall bath offers abundant vanity storage and a tub for growing families. The expanded basement with 9' ceilings extends the living space with a versatile rec room, additional bedroom and full bath-perfect for guests, a nanny suite, or teens-plus flexible space for a gym, playroom, or media lounge. All of this just steps from award-winning schools, parks, the train, and downtown La Grange's shops and dining!

Location

State IL

County Cook

Area La Grange

Rooms

Basement Finished, Full

Interior

Heating Natural Gas, Forced Air

Cooling Central Air

Fireplaces Number 1

Fireplace Y

Exterior

Garage Spaces 2.0

Community Features Park

Roof Type Asphalt

Building

Building Description Brick, Yes

Sewer Public Sewer

Water Lake Michigan, Public

Level or Stories 2 Stories

Structure Type Brick

New Construction false

Schools

Elementary Schools Spring Ave Elementary School

Middle Schools Wm F Gurrie Middle School

High Schools Lyons Twp High School

School District 105 , 105, 204

Others

HOA Fee Include None

Ownership Fee Simple

Special Listing Condition None


Midwest Real Estate Data (MRED) IDX
Listed by Lindsey Paulus of  @properties Christie's International Real Estate 
Bought with Non Member of NON MEMBER
Erik Stegemann

Erik Stegemann

Owner/Designated Manageing Broker License ID: 471.019151

+1(312) 533-9454

GET MORE INFORMATION

Name
Phone*
Message

Go tour this home

711 S Catherine AVE